SIGN UP Login/Register
35546 Cedar Lane , Leesburg, FL 34788 Photo
New - 29 Hours Ago
35546 Cedar Lane , Leesburg, FL 34788 Photo
New - 29 Hours Ago
35546 Cedar Lane , Leesburg, FL 34788 Photo

38 Total Photos [Click to View All]

35546 Cedar Lane Leesburg, FL 34788
$635,000
  • Beds
    3
  • Baths
    2 full
  • Total Square Feet
    2,169
  • Lot Size
    0.31 acre(s)

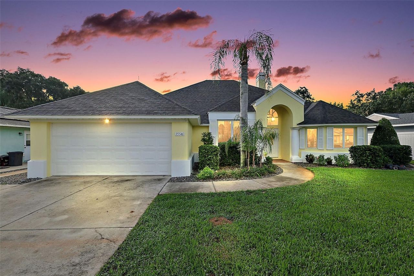
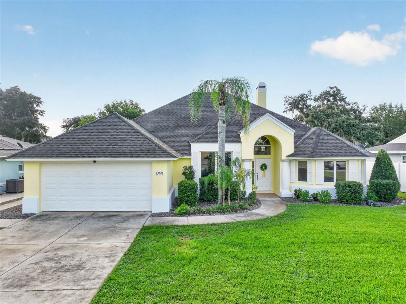
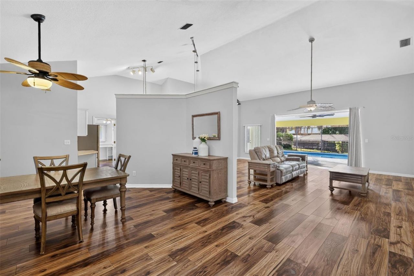
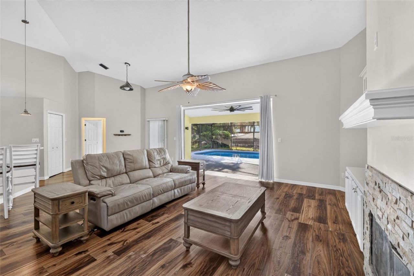
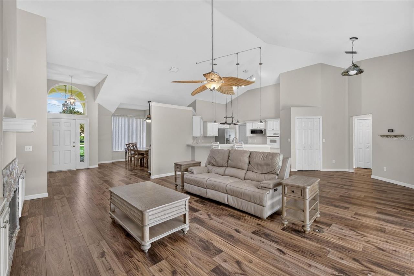
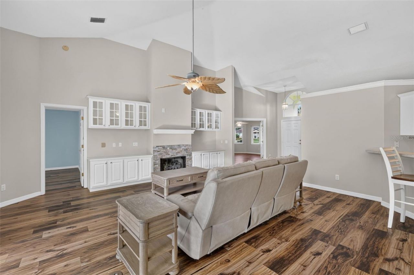
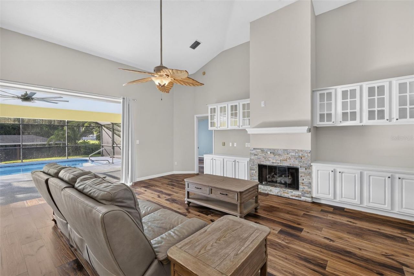
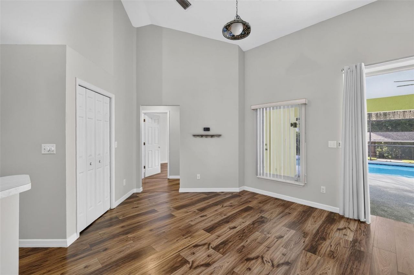
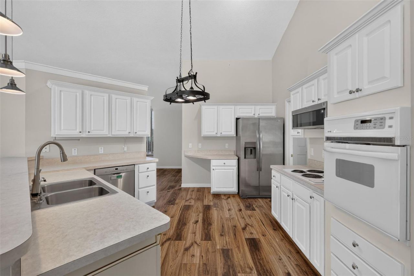
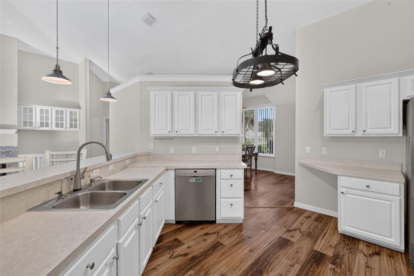
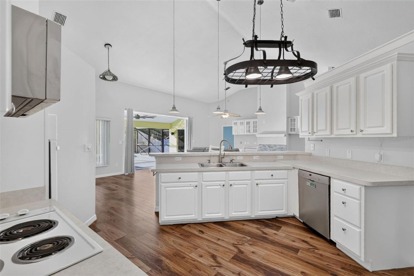
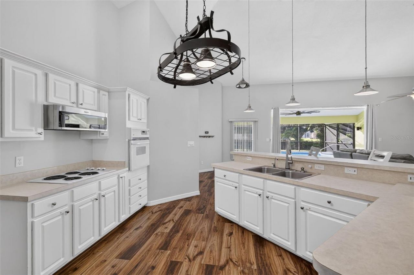
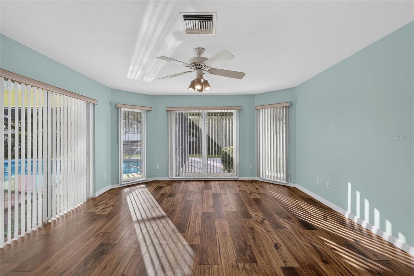
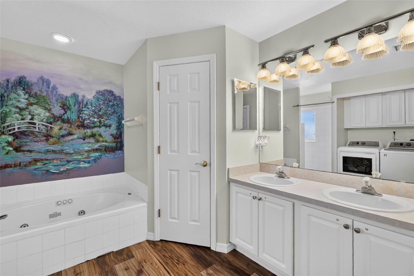
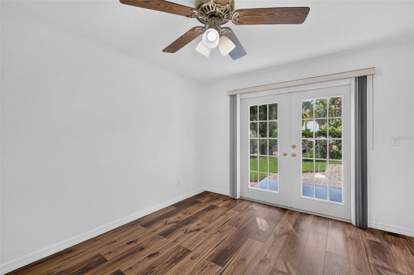
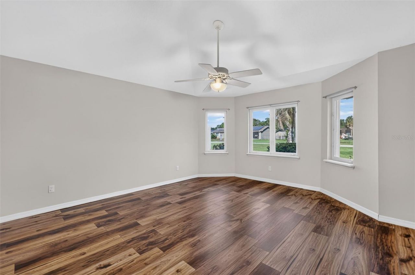
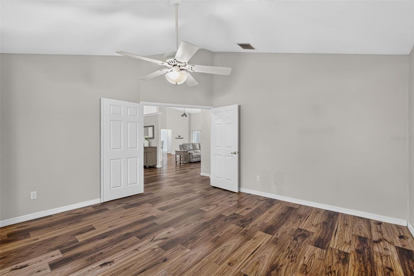
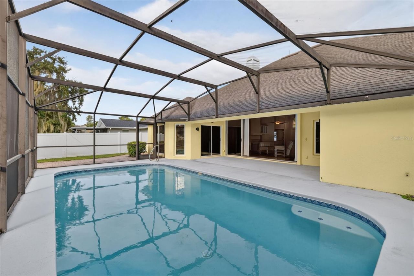
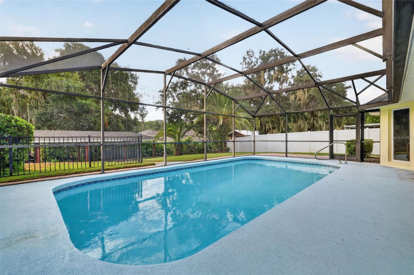
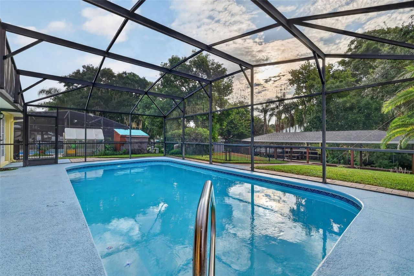
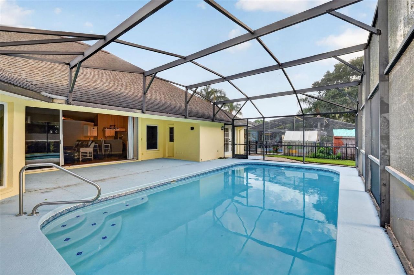
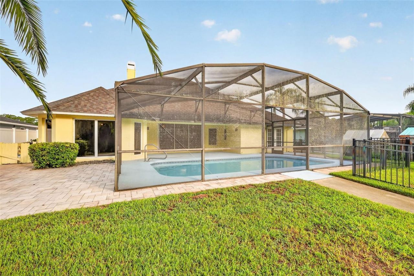
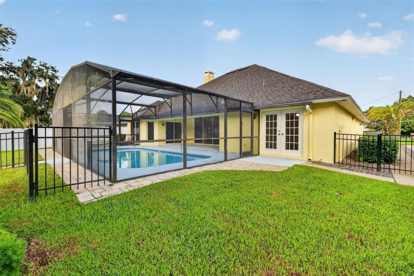
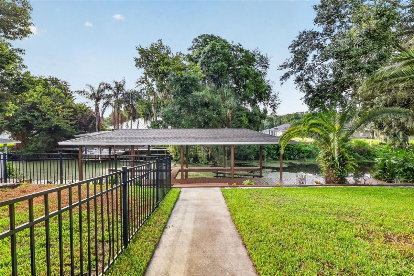
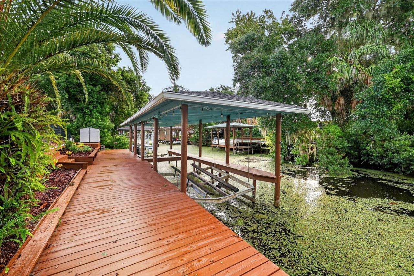
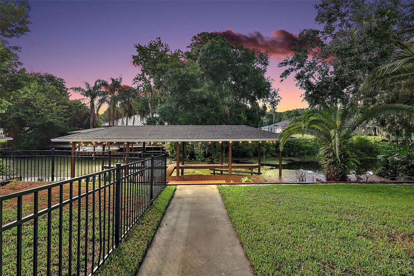
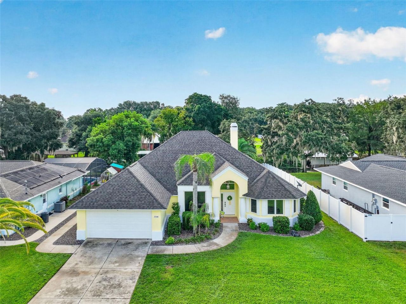
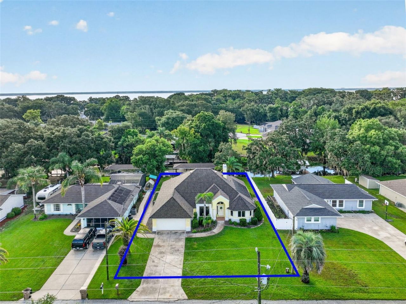
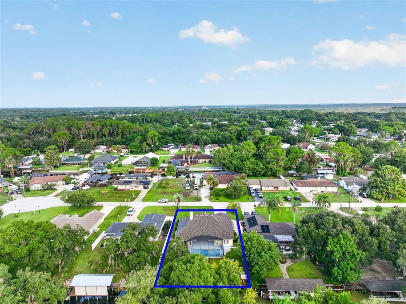
Welcome to this beautifully updated 3-bedroom, 2-bathroom block home in the desirable Harbor Shores community, offering a true Florida waterfront lifestyle. Situated along a scenic canal with direct access to Lake Eustis and the Harris Chain of Lakes, this property puts boating, fishing, waterfront dining, and recreation right in your backyard. Step inside to an abundance of natural light, luxury vinyl plank flooring throughout, and immediate views of the sparkling pool and private boat dock. Th...

View More

Property Summary

MLS Number: O6435813
Status: Active
Days on Market: 1
Subdivision: HARBOR SHORES
County: Lake
Bedrooms: 3
Total Square Feet: 2,169
Price Per Sq. Ft.: $293
New Constuction: No
Waterfront: Yes
Property Type: Residential - Single Family
Cooling: Central Air
Fenced: Yes
Garage: 2 car attached
Heating: Central
Lot Size: 0.31 Acres
Roof Type: Shingle
Stories: 1.0
Taxes: $5,213
Year Built: 1996

Featured Amenities

Built-in Features
Ceiling Fans(s)
Eat-in Kitchen
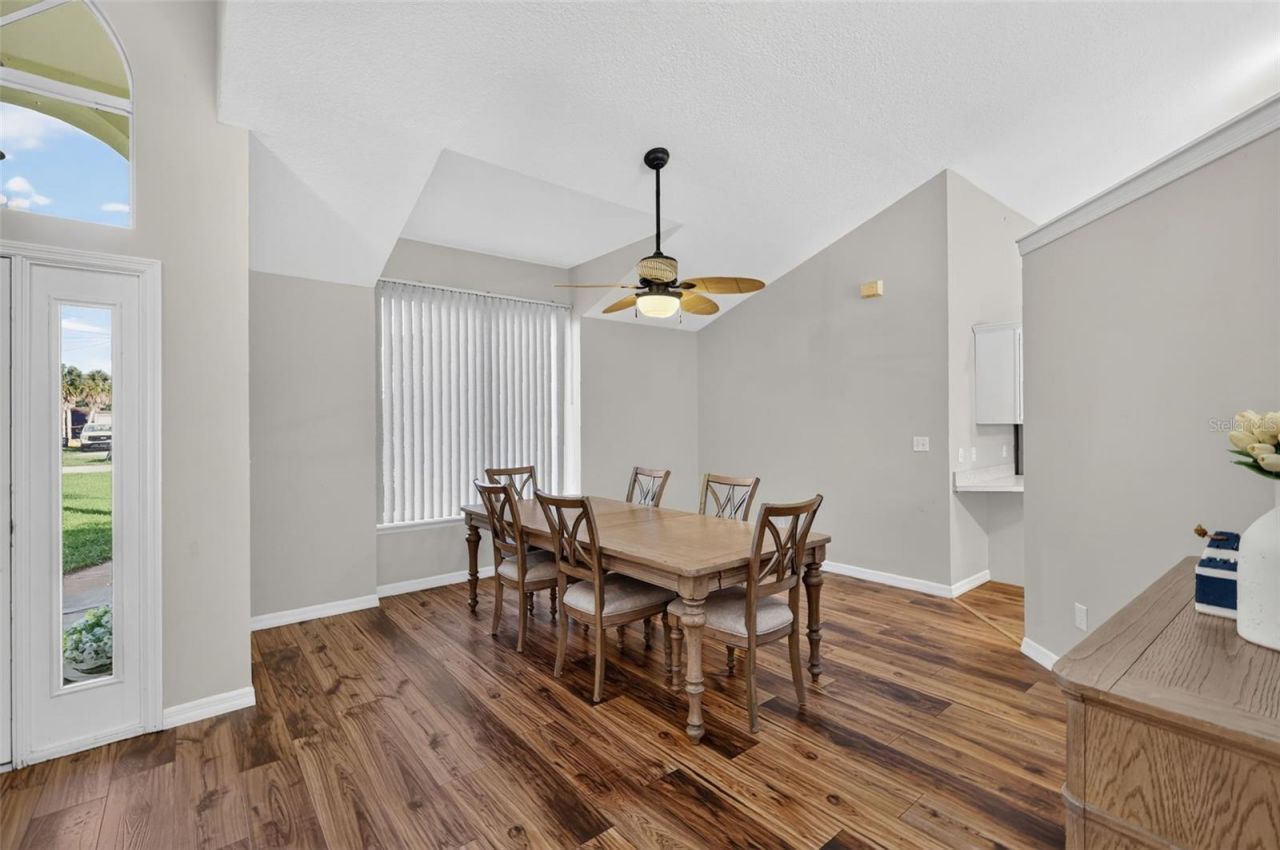
High Ceilings
Kitchen/Family Room Combo
Open Floorplan
Split Bedroom
Vaulted Ceiling(s)
Walk-In Closet(s)

Property Details

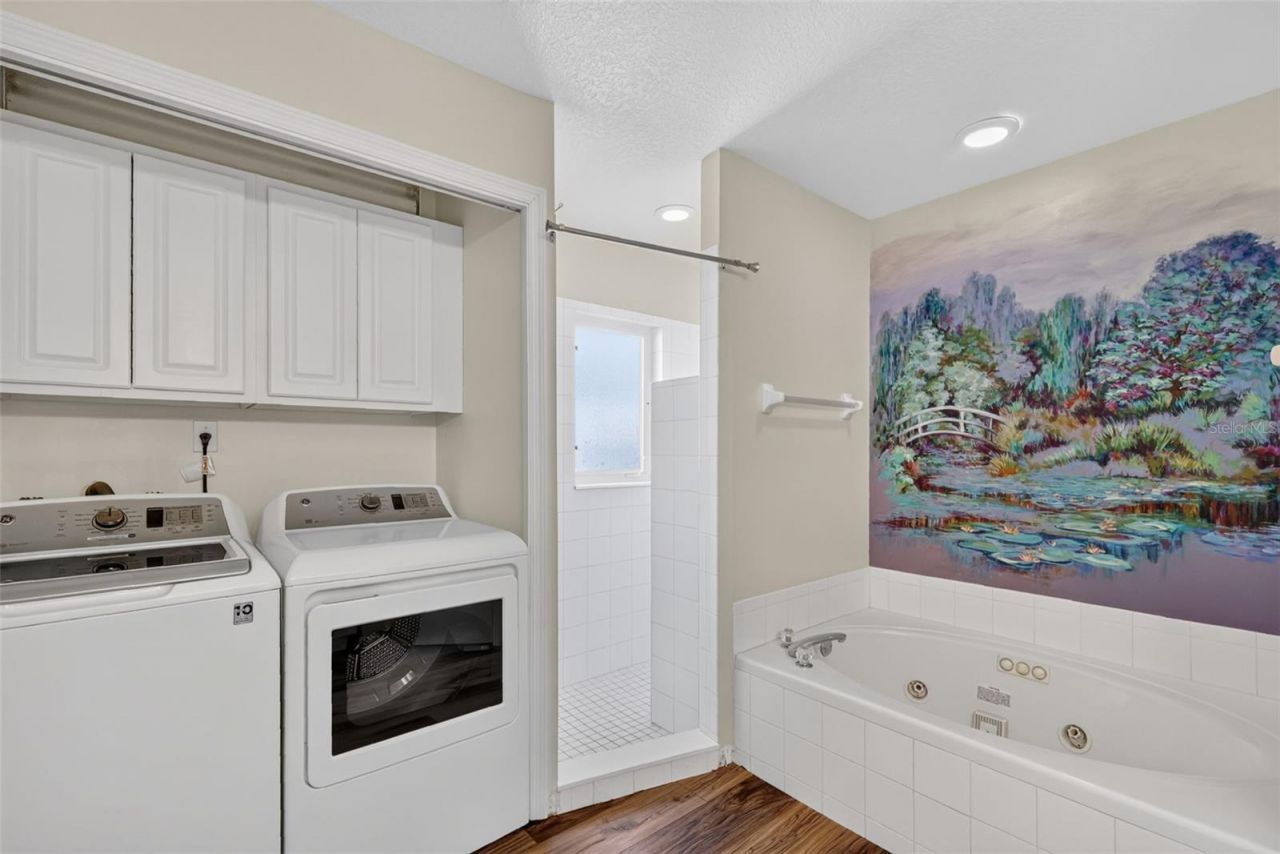
Additional Rooms: Bonus Room, Formal Dining Room Separate, Inside Utility
Appliances: Built-In Oven, Cooktop, Dishwasher, Dryer, Electric Water Heater, Freezer, Microwave, Refrigerator, Washer, Water Purifier, Water Softener
Body of Water: LAKE EUSTIS
Days on Site: 1
Directions: 19 N to left on 44 left on Harbor Shores Rd then turn right on Cedar home on left
Exterior: Block, Stucco
Outdoor Features: Private Mailbox, Private Yard, Rain Gutters, Sliding Doors
Fencing: Other
Fireplace: Gas
Fireplace Y/N: Yes
Flood Zone Code: X
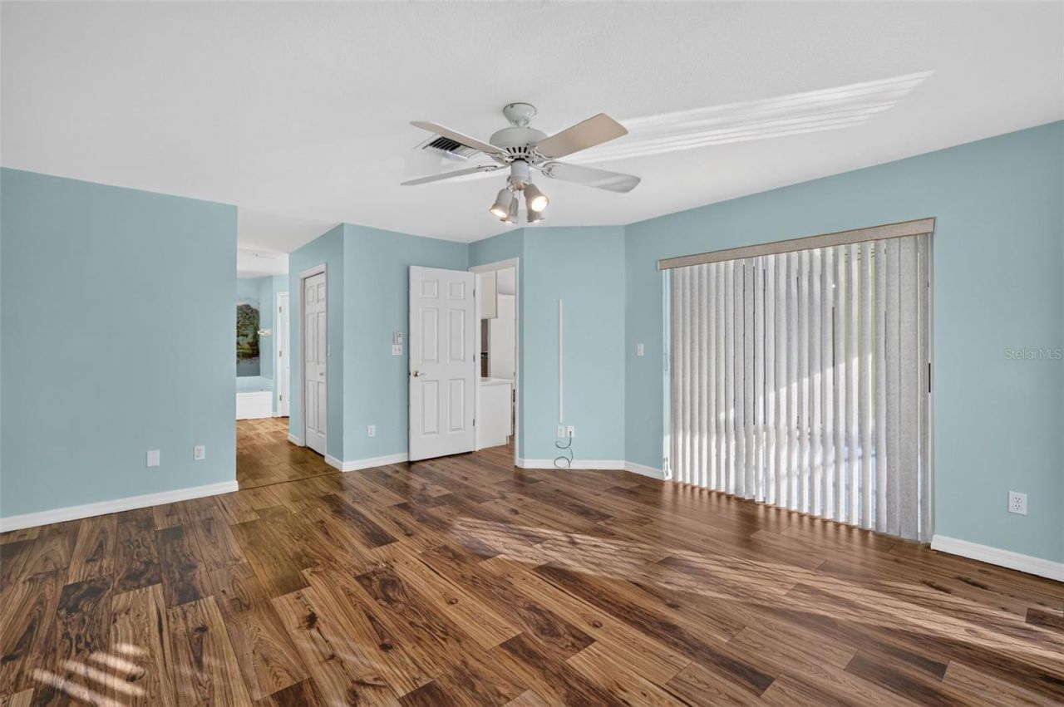
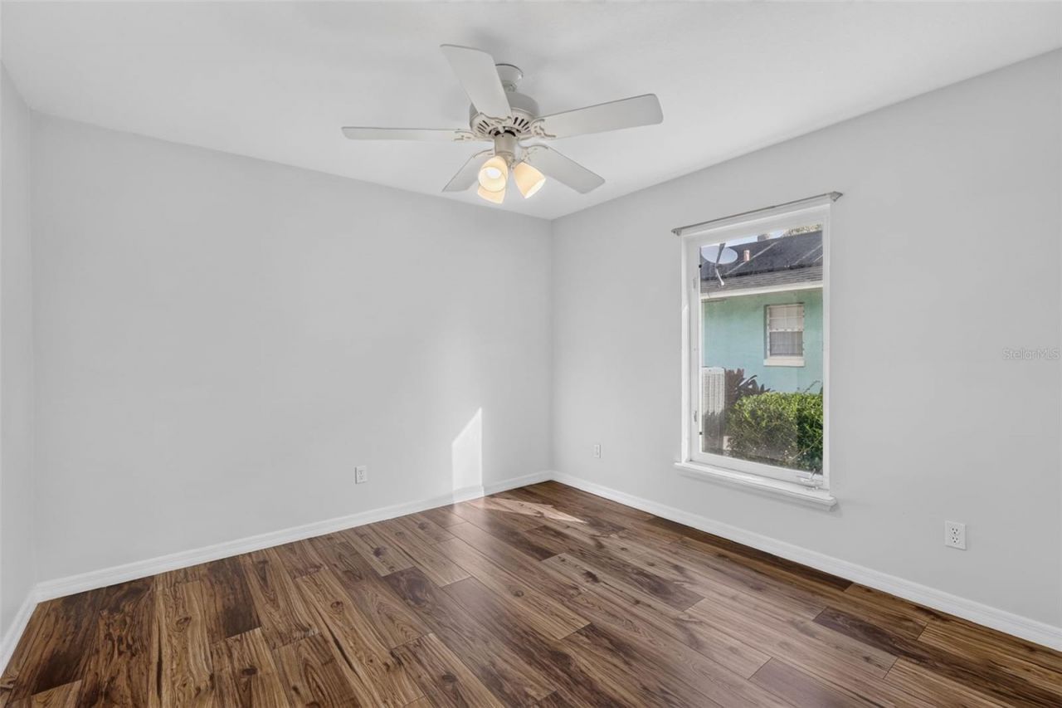
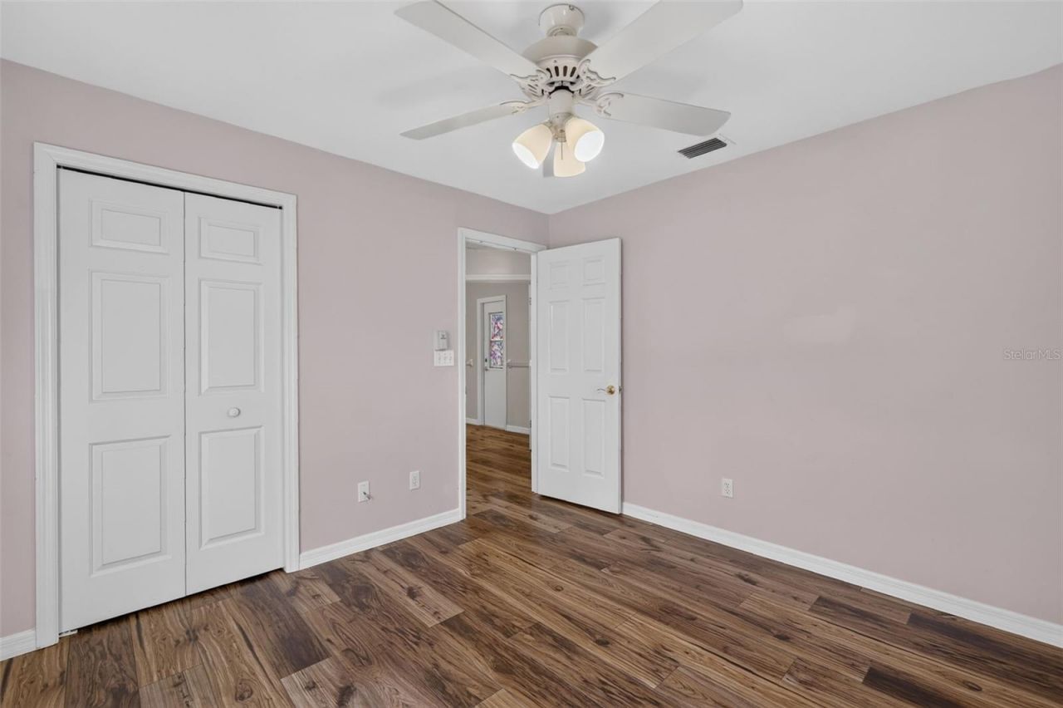
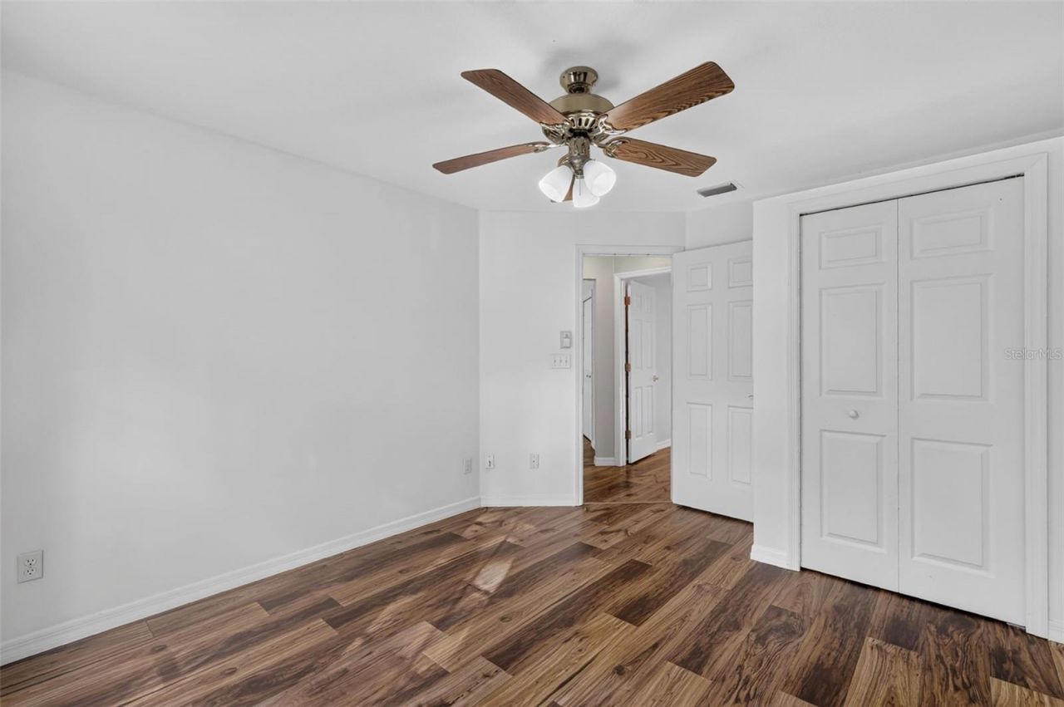
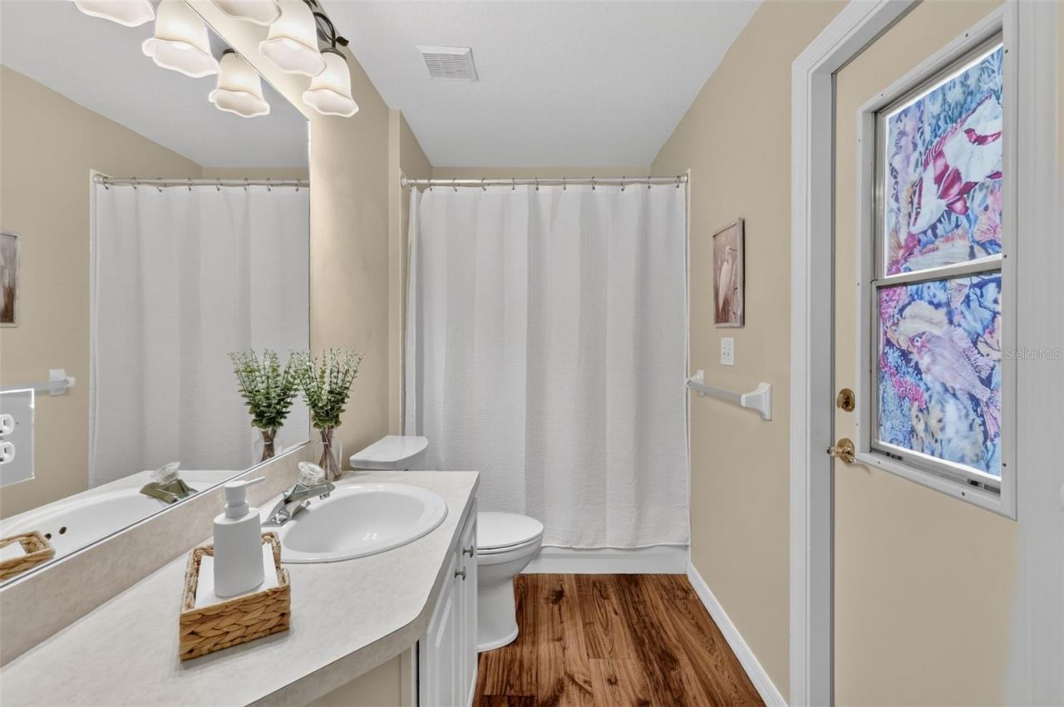
Flooring: Luxury Vinyl
Foundation: Slab
Frontage Canal Fresh: 75
Garage Dimensions: 19x22
Home Warranty Y/N: No
Listing Terms: Cash, Conventional, FHA, VA Loan
Lot: Cleared, Level, Street Dead-End, Paved, Unincorporated
Lot Dimensions: 0.31
Number of Septics: 1
Number of Wells: 1
Other Equipment: Irrigation Equipment, Private Yard
Ownership: Fee Simple
Parking: Curb Parking, Driveway, Garage Door Opener
Parking Notes: Curb Parking, Driveway, Garage Door Opener
Patio/Porch: Covered, Deck, Patio, Rear Porch, Screened
Pool: Deck, Gunite, In Ground, Lighting, Screen Enclosure
Property Attached Y/N: No
Property Sub-Type: Single Family Residence
Sewer: Septic Tank
Showing Instructions: Combination Lock Box, Go Direct, ShowingTime
Special Sale Provisions: None
Special View Info: Water
Swimming Pool: Yes
Utilities: Private
Vegetation: Mature Landscaping, Trees/Landscaped
Water: Well
Water Access: Canal - Freshwater, Lake - Chain of Lakes
Water Access Y/N: Yes
Waterfront Features: Canal - Freshwater, Boathouse, Lift, Lift - Covered
Water View: Canal
Windows: Blinds, Tinted Windows
Zoning: R-6
Construction: Block,Stucco

Room Sizes

Dining Room: 14x16
Bonus Room: 14x16
Living Room: 16x20
Dinette: 6x7
Kitchen: 14x15
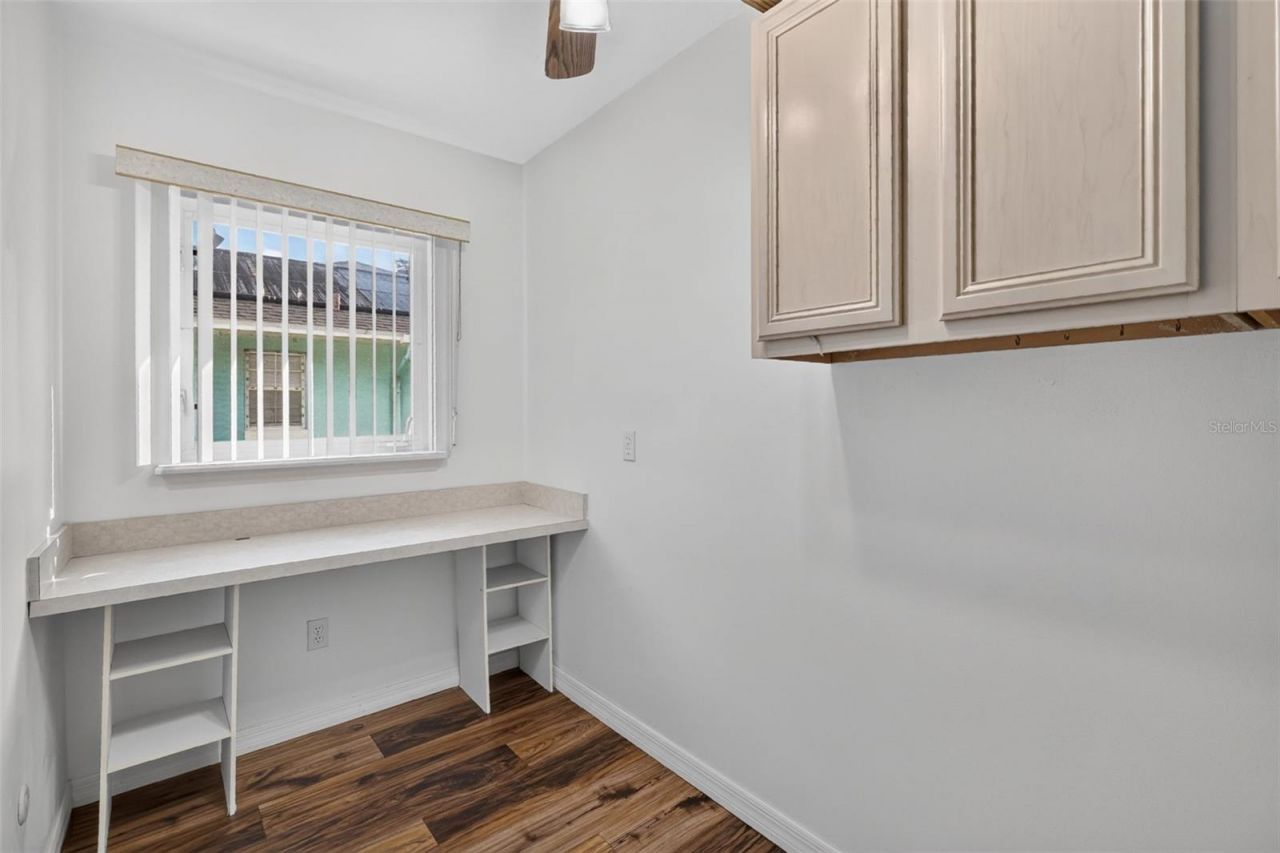
Office: 5x11
Bathroom 1: 5x12
Bedroom 1: 11x14
Bedroom 2: 11x11
Primary Bedroom: 15x18
Primary Bathroom: 11x12

Local Schools

High School: Eustis High School
Middle School: Eustis Middle
Elementary School: Treadway Elem

Neighborhood Information

Neighborhood Map

Neighborhood Hero

Neighborhood Highlights

Neighborhood Characteristics

Neighborhood Market Trend

Neighborhood Schools

Courtesy of

Agency Name: MARGAUX REALTY INC
Agency Contact: 407-965-8447
Agent Name: Adolfo Pereira IV

agent picture

Presented by

Agent Name: Mark Paladino
Agent Phone: 561.626.3411
Agency Title: Illustrated Properties
Request Info

IDX logo

Mark Paladino
ipre.com
Agent Cell:
561.383.0308
Office Phone:
561.626.3411

Mortgage Calculator

%
years/fixed
yearly
yearly (est.)

Estimated Payment

$ 3,737.56 Principal & Interest $3,117.94 Property Tax $434.42 Homeowner's Insurance $185.21
Mortgage Logo

Login to My Illustrated Account